Key Points to Take Away
- You’d be hard pressed to find anywhere in the north of England that’s been teaching architecture for as long as Newcastle University’s School of Architecture, Planning and Landscape (SAPL). Its roots go back to the early days of Armstrong College and King’s College, Durham – and that makes it one of the oldest architecture schools in the region.
- The school has produced some of the world’s most well-known architects in Newcastle and well beyond. They include Sir Terry Farrell, Jane Darbyshire, and people who now work at top architectural firms like Ryder, FaulknerBrowns and Howarth Litchfield – to name just a few.
- The way the school teaches has changed remarkably over the years – from the traditional Beaux-Arts methods of old to modernist and regionalist phases to today’s focus on tackling climate change and social justice. And that’s just reflected in broader changes in architectural design here in the UK.
- There’s a really interesting feedback loop between the school and the city – which means that studio projects often get turned into real buildings. And graduates who stay in the area end up bringing that professional experience back into the classroom.
- What really sets SAPL apart is the way it brings together architecture, planning and landscape under one roof. That means students get a chance to think on a really big scale – from a single building right on up to regional infrastructure.
Why the Newcastle School of Architecture Matters
A single school of architecture can do something really special – it can change not just an individual’s career, but the actual skyline of a whole city. The housing stock, the public spaces – the whole shebang. Newcastle University’s School of Architecture, Planning and Landscape has been doing just that for over a century now.
With its roots firmly in the technical education traditions of Armstrong College and King’s College in County Durham, it’s been the training ground for some of the leading architects in Newcastle – as well as people who went on to practice all around the world. This article takes a look at the school’s teaching traditions, highlights some of its most notable alumni, and connects the dots between what happens in the studio and how it all comes together to make a difference in Newcastle’s built environment. It tells the story of how approaches to architectural design have evolved over the years – and how that’s all been shaped by social, economic and environmental changes – with a deep respect for community needs and cultural significance.
From Beaux-Arts to Modernism (1900-1960s)
The history of architectural teaching in Newcastle starts with the expansion of technical education in the North East in the late 19th century. By the early 20s, Armstrong College and later King’s College, Durham had set the stage for what would eventually become a full-fledged architecture course. And that’s a pretty impressive milestone – especially when you consider how few UK departments can match it.
Early teaching at the school was all about the Beaux-Arts approach – with hours and hours of drawing, classical composition, and designing those fancy façades. All of this would be assessed through rapid-fire conceptual sketches called esquisses and detailed drawings. Staff members, who’d trained in London, Edinburgh, and on the continent, brought Beaux-Arts methods back to the North of England. And as part of that, students would have to study the history of architecture – right from ancient times to the contemporary world.
The Second World War changed everything. With the war over, the focus turned to rebuilding our communities. Council housing estates, infrastructure and urban renewal in Newcastle and Gateshead became the key areas of focus. And from here, the school started to branch out into areas like planning and urban design – foreshadowing its eventual form as a School of Architecture, Planning and Landscape.
Shaping the City: Alumni Who Left Their Mark
The school’s impact is really visible in the work of its graduates. Sir Terry Farrell was studying in Newcastle from 1956 to 1961 – a period of great change in the city. He went on to design the MI6 headquarters in London, the TV-am studios, and close to home, the Quayside masterplan and the International Centre for Life in Newcastle. And in 2023, his £1m donation helped establish the Farrell Centre, which is now an “urban room” for public engagement with the city’s future.
Jane Darbyshire’s path after graduating in Newcastle followed a different but equally significant route. After she finished her education, she co-founded JDDK Architects in the 80s – a practice that’s done everything from community buildings, healthcare facilities, and housing across the region – all rooted in the school’s emphasis on public utility and civic responsibility.
Take a look at the number of partners and directors at North East architects practices – you’ll nearly always find Newcastle graduates on the scene, from partners right down to directors. FaulknerBrowns, of course, has a rich history, dating back to 1962 – and it’s easy to see how they’ve helped shape the everyday landscape of Tyneside, through libraries, leisure centres and sport facilities. Harry Faulkner-Brown himself even lent a hand with the design of the Newcastle Metro infrastructure. over the years, these practices have created this brilliant feedback loop: students become practitioners, and then come back in as guest critics, bringing that all-important real-world experience to the party – which not only shapes the next crop of students, but also ensures that the quality of teaching remains top-notch. Studio culture – the way that students work in a hands on, project-based way, with critique sessions thrown in for good measure – translates directly into professional habits, and helps to keep Newcastle on the map as a place that produces architecture that’s as much a part of the city’s identity as the Tyne Bridge itself.
Pedagogical Evolution: From Drawing Boards to Digital and Beyond
The shift from analogue to digital didn’t happen overnight. Through the 1970s and 80s, the school began to move away from those rigid Beaux-Arts traditions that had been the norm, and started to adopt more open-ended project briefs. The decline of heavy industry on the Tyne had a big impact on students, making them acutely aware of the economic and social constraints they were working with – and that changed the scope of what they thought could be designed and built.
By the 1990s, students were being trained to use advanced 3D digital modelling and CAD software – but hand-drawing and model-making were still considered just as valuable. This was partly because schools of architecture started to move towards this multi-disciplinary approach to education, blending design and engineering into one curriculum. So at Newcastle, they started to introduce environmental simulation, structural analysis and material research into the mix, alongside the more creative aspects of design.
Today, you’ve got specialist studios like Material Change and Studio FBA taking on things like adaptive reuse and treating the climate crisis as a central design challenge. These are vertical units, mixing students of different year groups and involving live briefs where students work directly with neighbourhood groups, councils or charities to design solutions that benefit the city’s public spaces. Rather than trying to avoid the real-world complexities of cost, function and aesthetics, students are encouraged to get to grips with them head-on.
Climate, Social Justice and the Contemporary Agenda
From the mid-2000s onwards, the climate emergency and social inequality started to become impossible to ignore in architectural education. At Newcastle, understanding ecological impacts and green construction practices is now a priority right from the get-go – across every stage of study. The school’s programmes include modules on planning for climate change, life-cycle assessment, and retrofitting existing buildings – which is all pretty relevant to the North East’s ageing housing and civic buildings.
Social justice is woven in pretty deep too – in studio work, students are tackling things like housing precarity, high streets in decline, and inclusive public spaces across Tyneside. They’re pretty much expected to start by showing a real respect for everyday life, local communities and cultural significance – and then dig in to local demographics, histories and lived experience before they even put pen to paper. The school’s focus on the big issues is not some abstract concept – it’s rooted firmly in the real needs of the communities right on the doorstep.
The teaching is pretty integrated, too – planning and landscape are woven together to encourage students to think on a bigger scale – from individual buildings to regional green infrastructure, river catchments and coastal resilience. The Building Futures programme – which covers fees and living costs for BAME students – is helping to diversify the pipeline into practice, and collaborations with local authorities and other architects in Newcastle mean that the school is seen as a civic partner, not just some ivory tower.
The School and the Built Environment: A Two-Way Relationship
Newcastle is a laboratory and classroom all at once. The city’s streets, bridges and Tyneside flats provide the main teaching material on a regular basis. Studios keep coming back to key urban sites like Quayside, Ouseburn Valley and East Pilgrim Street – where students critique the existing conditions and propose new alternatives – sometimes even feeding into competition entries and development frameworks.
Loads of regeneration projects have involved alumni in design teams. Farrell’s Quayside masterplan, Faulkner-Brown’s Metro stations and loads of community buildings across the region all embed the school’s design values into the evolving cityscape. Graduates who stay in the region join or start up their own practices, teach part-time and bring all their professional knowledge and experience back into the school. This ongoing conversation between the academy and practice has helped Newcastle punch above its weight in the UK architectural scene – and it’s developed a distinctive regional voice that’s taken seriously all over the country. If you visit the Farrell Centre, you can almost touch this relationship – it’s a place where citizens explore the ways in which their city is changing.
Studying Architectural Design in Newcastle Today
If you look at the number of partners and directors at firms like Ryder, FaulknerBrowns and Howarth Litchfield, you’ll pretty much always see Newcastle graduates on the scene, from partners down to directors. Now, get familiar with FaulknerBrowns – they started out in 1962 and have been shaping Tyneside through libraries, leisure centres and sports facilities ever since. Harry Faulkner-Brown even chipped in to help with the design of the Newcastle Metro infrastructure.
Over the years, these practices have created this brilliant feedback loop: students become practitioners, and then come back to the school as guest critics, bringing that all-important real-world experience to the party. Studio culture is where all this magic happens – and it’s this direct translation of studio work into professional habits that keeps Newcastle on the map as a place that produces architecture that’s as much a part of the city’s identity as the Tyne Bridge itself.
If you’re unsure what studying architecture at Newcastle is actually all about, here is a quick lowdown. Studying architecture here typically takes several years to come to fruition, with different stages at each level. Undergraduate degrees – a Bachelor of Arts or Bachelor of Science – take three or four years to complete, covering the core skills of spatial thinking, drawing, model-making and history and theory from the word go. And dont even get me started on how important practical training in building regulations and construction law is – that is woven in right throughout the course.
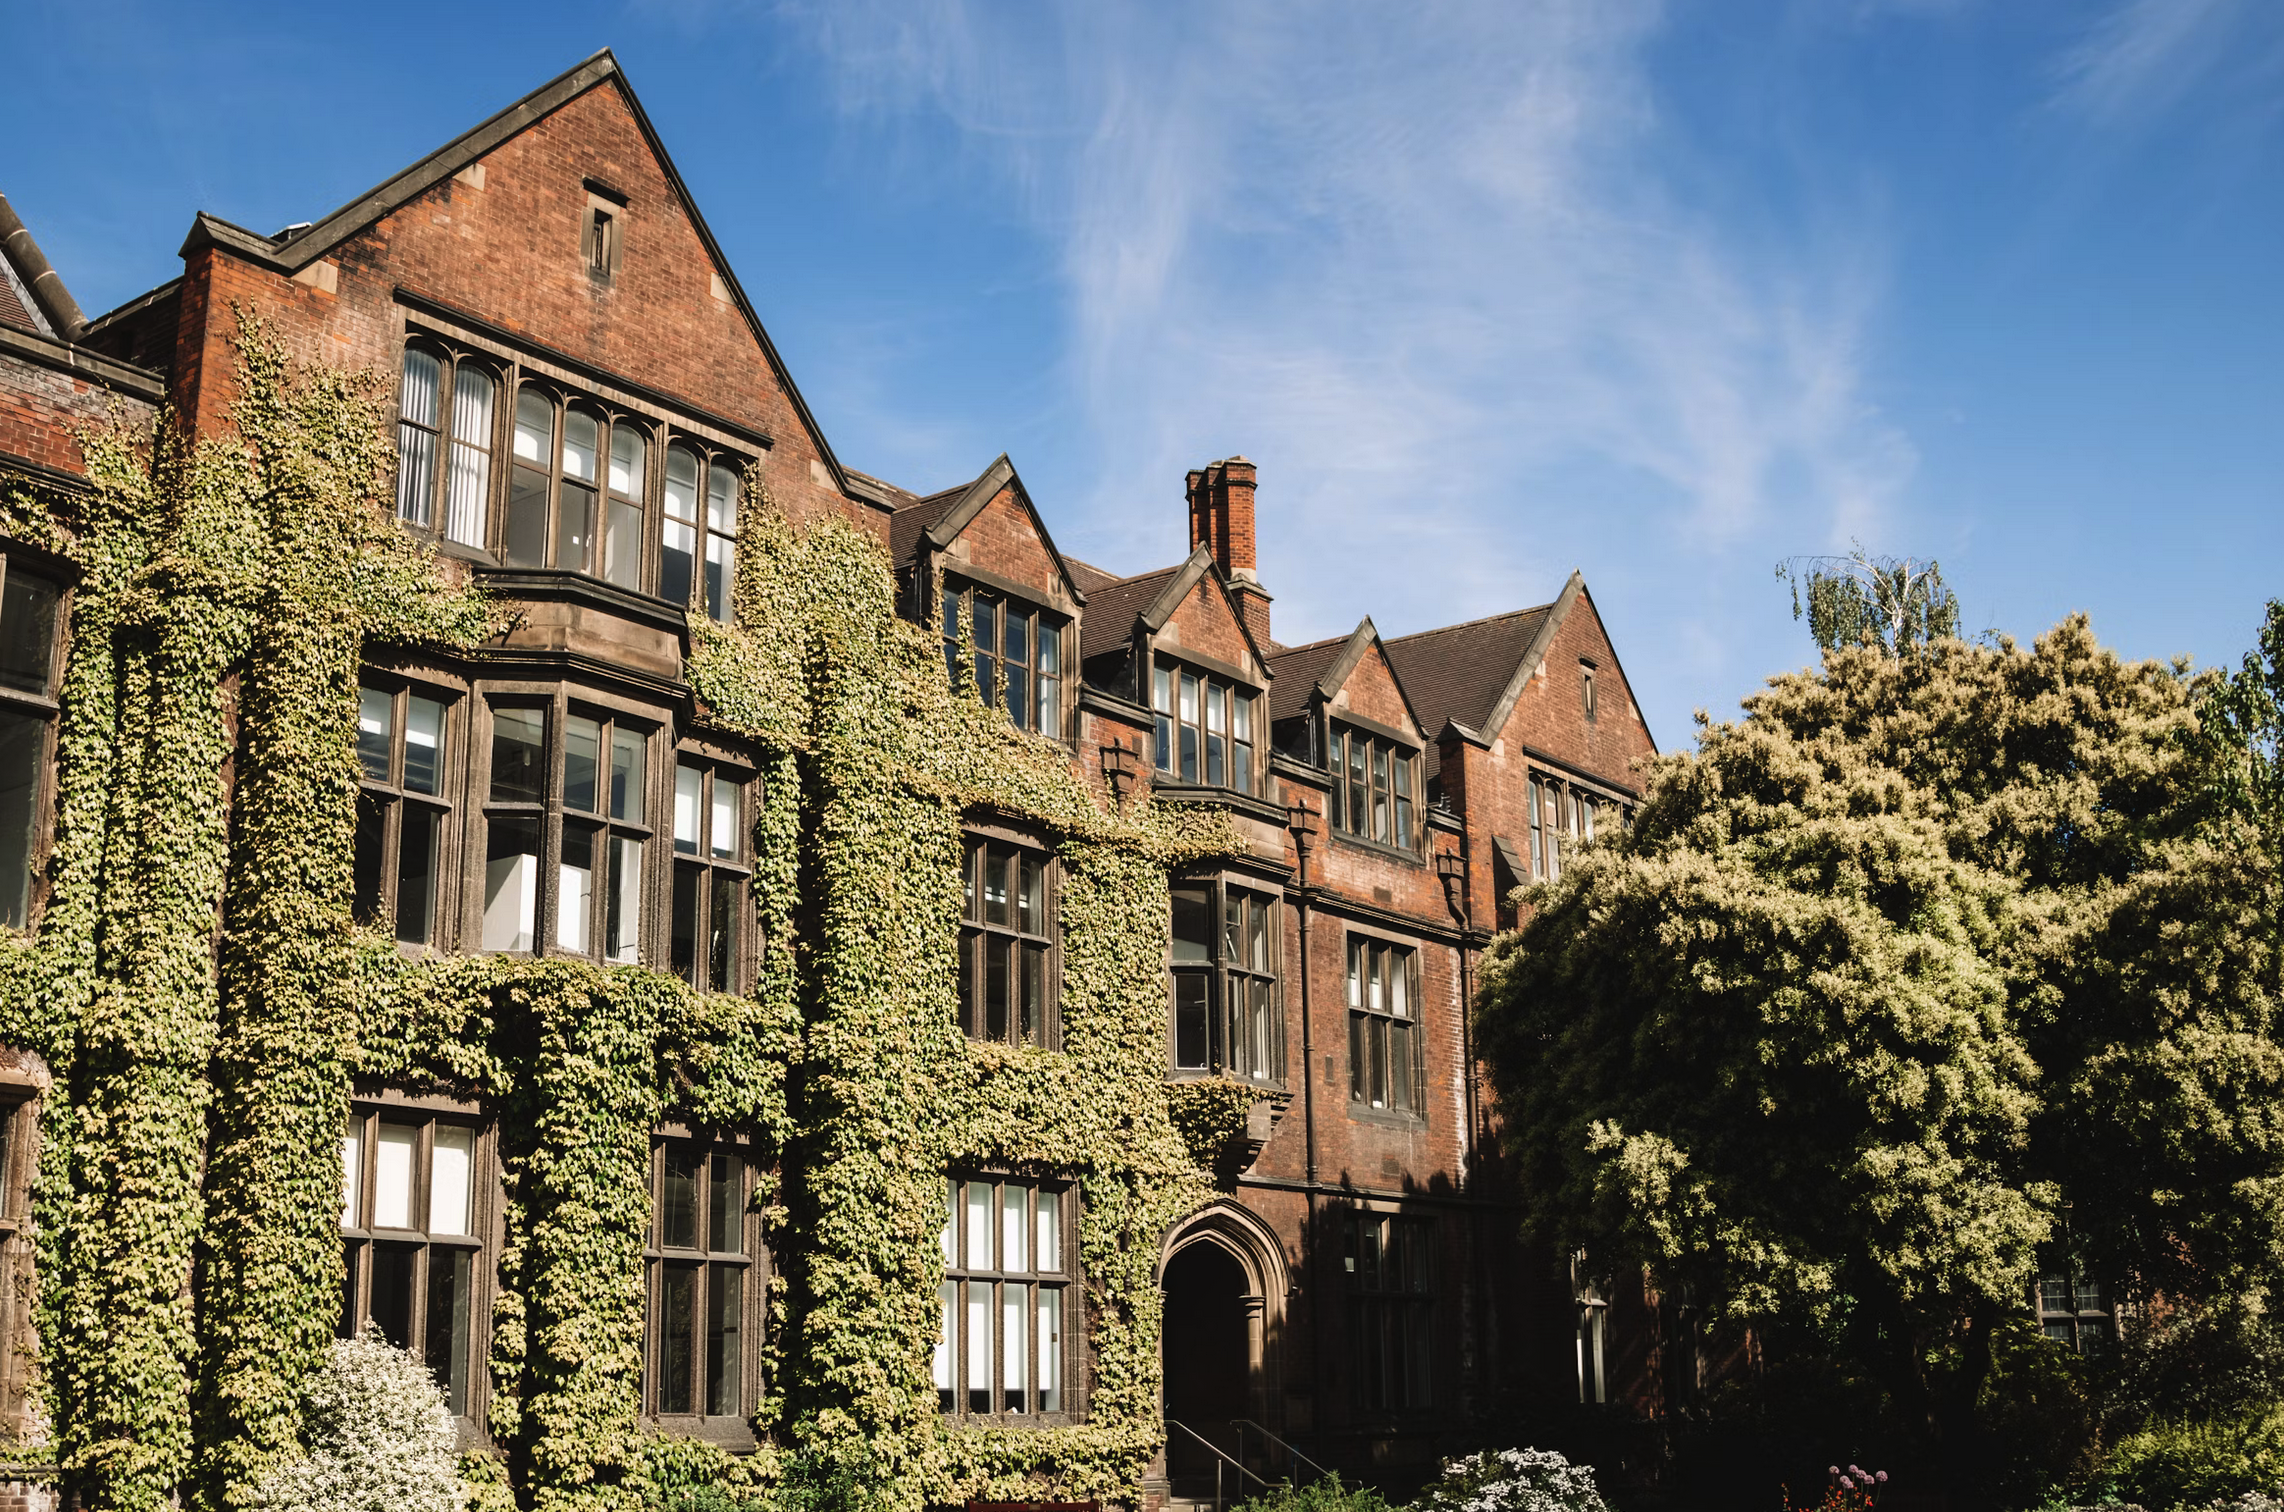
Students have 24 hours a day, 7 days a week access to their own dedicated studio space in the Armstrong Building, a Grade II listed gem right in the heart of the campus. They happen to share the building with planning and landscape students too, which encourages all sorts of cross-disciplinary collaboration. Marks arent just based on drawings either – you can expect to see portfolios, written reflections, digital models and even physical prototypes all featuring in the mix. By the time you’re done here you will have read a lot, been forced to think for yourself and formed your own strong opinions about what architecture should actually be doing.
Graduates from recent years have gone on to do all sorts of amazing stuff: from local practice to working for international offices or working in urban design, heritage, community architecture and loads of other areas of the wider built environment – the list goes on and on. Many of them will tell you that the chance to study in a city that is just so rich in architectural history and character – from Georgian terraces to brutalist car parks – has given them a completely unique experience that is hard to match anywhere else. And lets not forget that the school’s strong reputation and long-serving staff expertise means that our graduates carry a lot of weight in the industry.
Conclusion: A Century of Architecture Ideas in Brick, Concrete and Steel
Over a hundred years now, the School of Architecture in Newcastle has moved from the Beaux-Arts era of fancy buildings to a modern focus on climate, community and justice – all while still producing plenty of real buildings and nice public spaces in the city and beyond. You can see its legacy all over the place, not just in showy landmark projects but in all the every day streets, schools and public buildings that the generations of our graduates have designed over the years. The next lot of students to come through will have to tackle some pretty big challenges – such as energy transition, ageing populations and digital fabrication – but they’ll have a century’s worth of accumulated knowledge to draw on, and a city that has always been happy to be challenged and then rebuilt. The story of the architects in Newcastle and how theyve had an impact on the world is far from over – in fact its only just getting going.
FAQs
How old is the tradition of teaching architecture at Newcastle University?
Architecture teaching in Newcastle goes all the way back to the early years of the 20th century within Armstrong College and King’s College, Durham. The school was reorganised and reformed a few times before becoming part of Newcastle University back in 1963. Now, while the School of Architecture, Planning and Landscape is a more recent creation, the tradition of teaching architecture in Newcastle itself has been around for roughly a century – which is something that was marked with a centenary celebration back in 2022. This long history is the foundation of the school’s reputation and its close ties to the region’s built environment.
What makes studying architecture in Newcastle different from studying at other UK schools?
I think its fair to say that the link between studio work and real, actual urban conditions here is a big difference. Also, the fact that architecture, planning and landscape all come under one roof means that our students are continually encouraged to think about what is beyond the individual building – such as whole neighbourhoods and infrastructures. We also have a strong presence of alumni in local practice which means that we get plenty of guest lectures, crits, and live projects to keep things interesting. If youre thinking of the Liverpool School of Architecture, its probably worth noting that they were the first UK university to start awarding RIBA validated degrees and are currently ranked 10th in the UK for Architecture in 2026 and placed in the top 150 institutions worldwide for Architecture in 2026. Meanwhile, the London School of Architecture is part of the University of the Built Environment and has a different set up. I reckon what really sets us apart is the close relationships we have with one city over a long period of time.
Which well-known architects have studied at Newcastle?
Well, weve had some big names come through our doors over the years – including Sir Terry Farrell, whose work spans MI6 and the Quayside masterplan in Newcastle, and Jane Darbyshire, whose practice JDDK has designed loads of community and healthcare buildings across the North East. And there are loads of partners in firms like Ryder, FaulknerBrowns and Howarth Litchfield who are also graduates from here. While some of our alumni do have international recognition, the fact is that most of them have had a huge impact on the everyday architecture of Newcastle and its surrounding region.
How does the school address climate change in its teaching?
We dont treat climate change as some sort of add-on or extra bit – it is properly embedded into all our design studio work, our tech modules and even our history and theory teaching. We look at things like retrofitting old housing, low-energy design for community buildings, and even landscape based responses to flooding and coastal change in the region. Students are expected to balance looking at what is beautiful with making sure their designs are environmentally friendly and sustainable, using things like life-cycle assessment and passive design strategies as standard tools.
Do graduates usually stay in Newcastle after qualifying?
Some of our graduates do stick around in the North East after they qualify – in fact quite a few of them do.Lots of graduates land jobs in local offices here in Newcastle, which helps swell the numbers of architects in the city, and some folks head to London, or other UK cities, or even go overseas. Those that stick around usually still keep the school in the loop as visiting critics, part time tutors, or get involved with research and live projects as a collaborator. The back and forth between university and practice is one of the key reasons the city has such a unique architectural vibe for one of its size.